
Nightingale
Nightingale
Client: School project
Category: Wayfinding
Year: 2025
Description
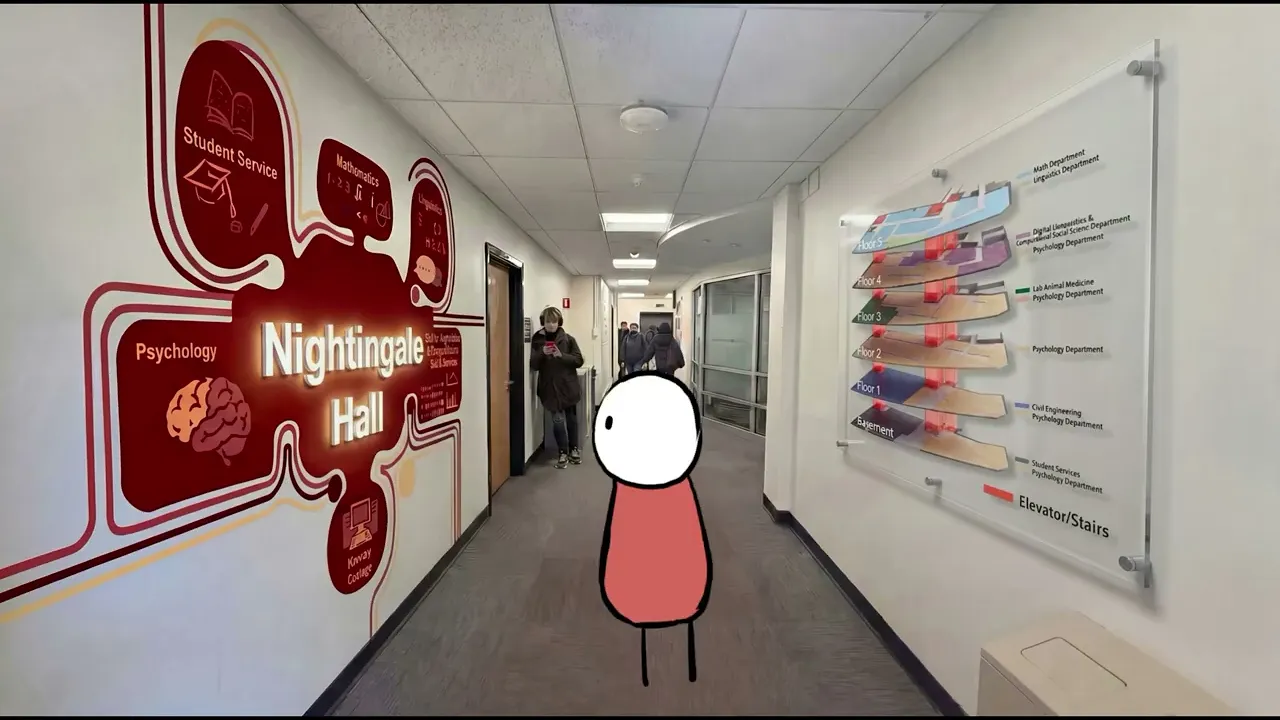
This project redesigns the indoor wayfinding system for Nightingale Hall at Northeastern University, a complex academic building composed of four interconnected halls with limited visual distinction. The lack of clear spatial boundaries makes it difficult for visitors to identify where they are and understand how different areas relate to one another.
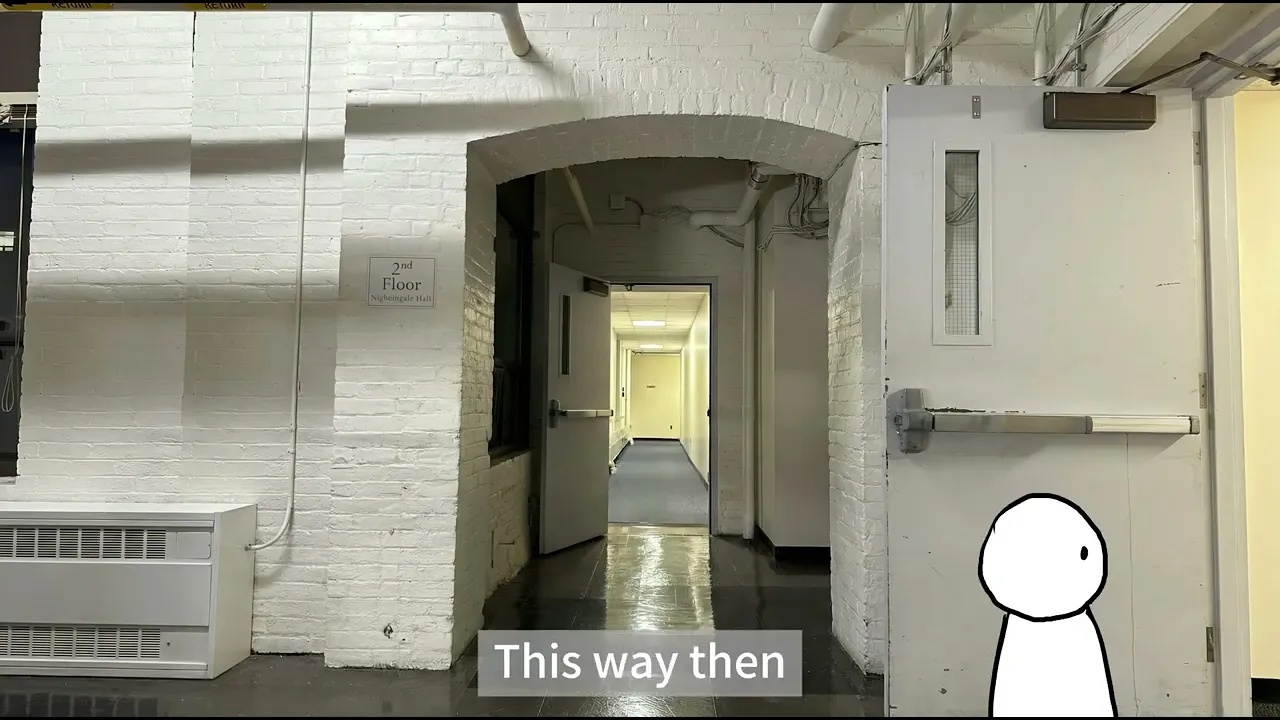
Through on-site observation, user walkthroughs, and behavioral mapping, the project identified spatial ambiguity as the core navigation challenge, along with delayed signage, inconsistent visual language, limited landmarks, and irregular floor layouts.
The proposed system establishes clearer hall identities through spatial zoning, visual differentiation, and a consistent graphic language. Improved sign placement and layered information help users understand both their immediate location and the larger building structure, creating a more intuitive and coherent navigation experience.
Research
On-site observation, user walkthroughs, behavioral mapping
Deliverables
Wayfinding system, signage guidelines, spatial zoning, visual prototypes
Evaluation
Scenario-based navigation testing, comparative walkthroughs, qualitative user feedback


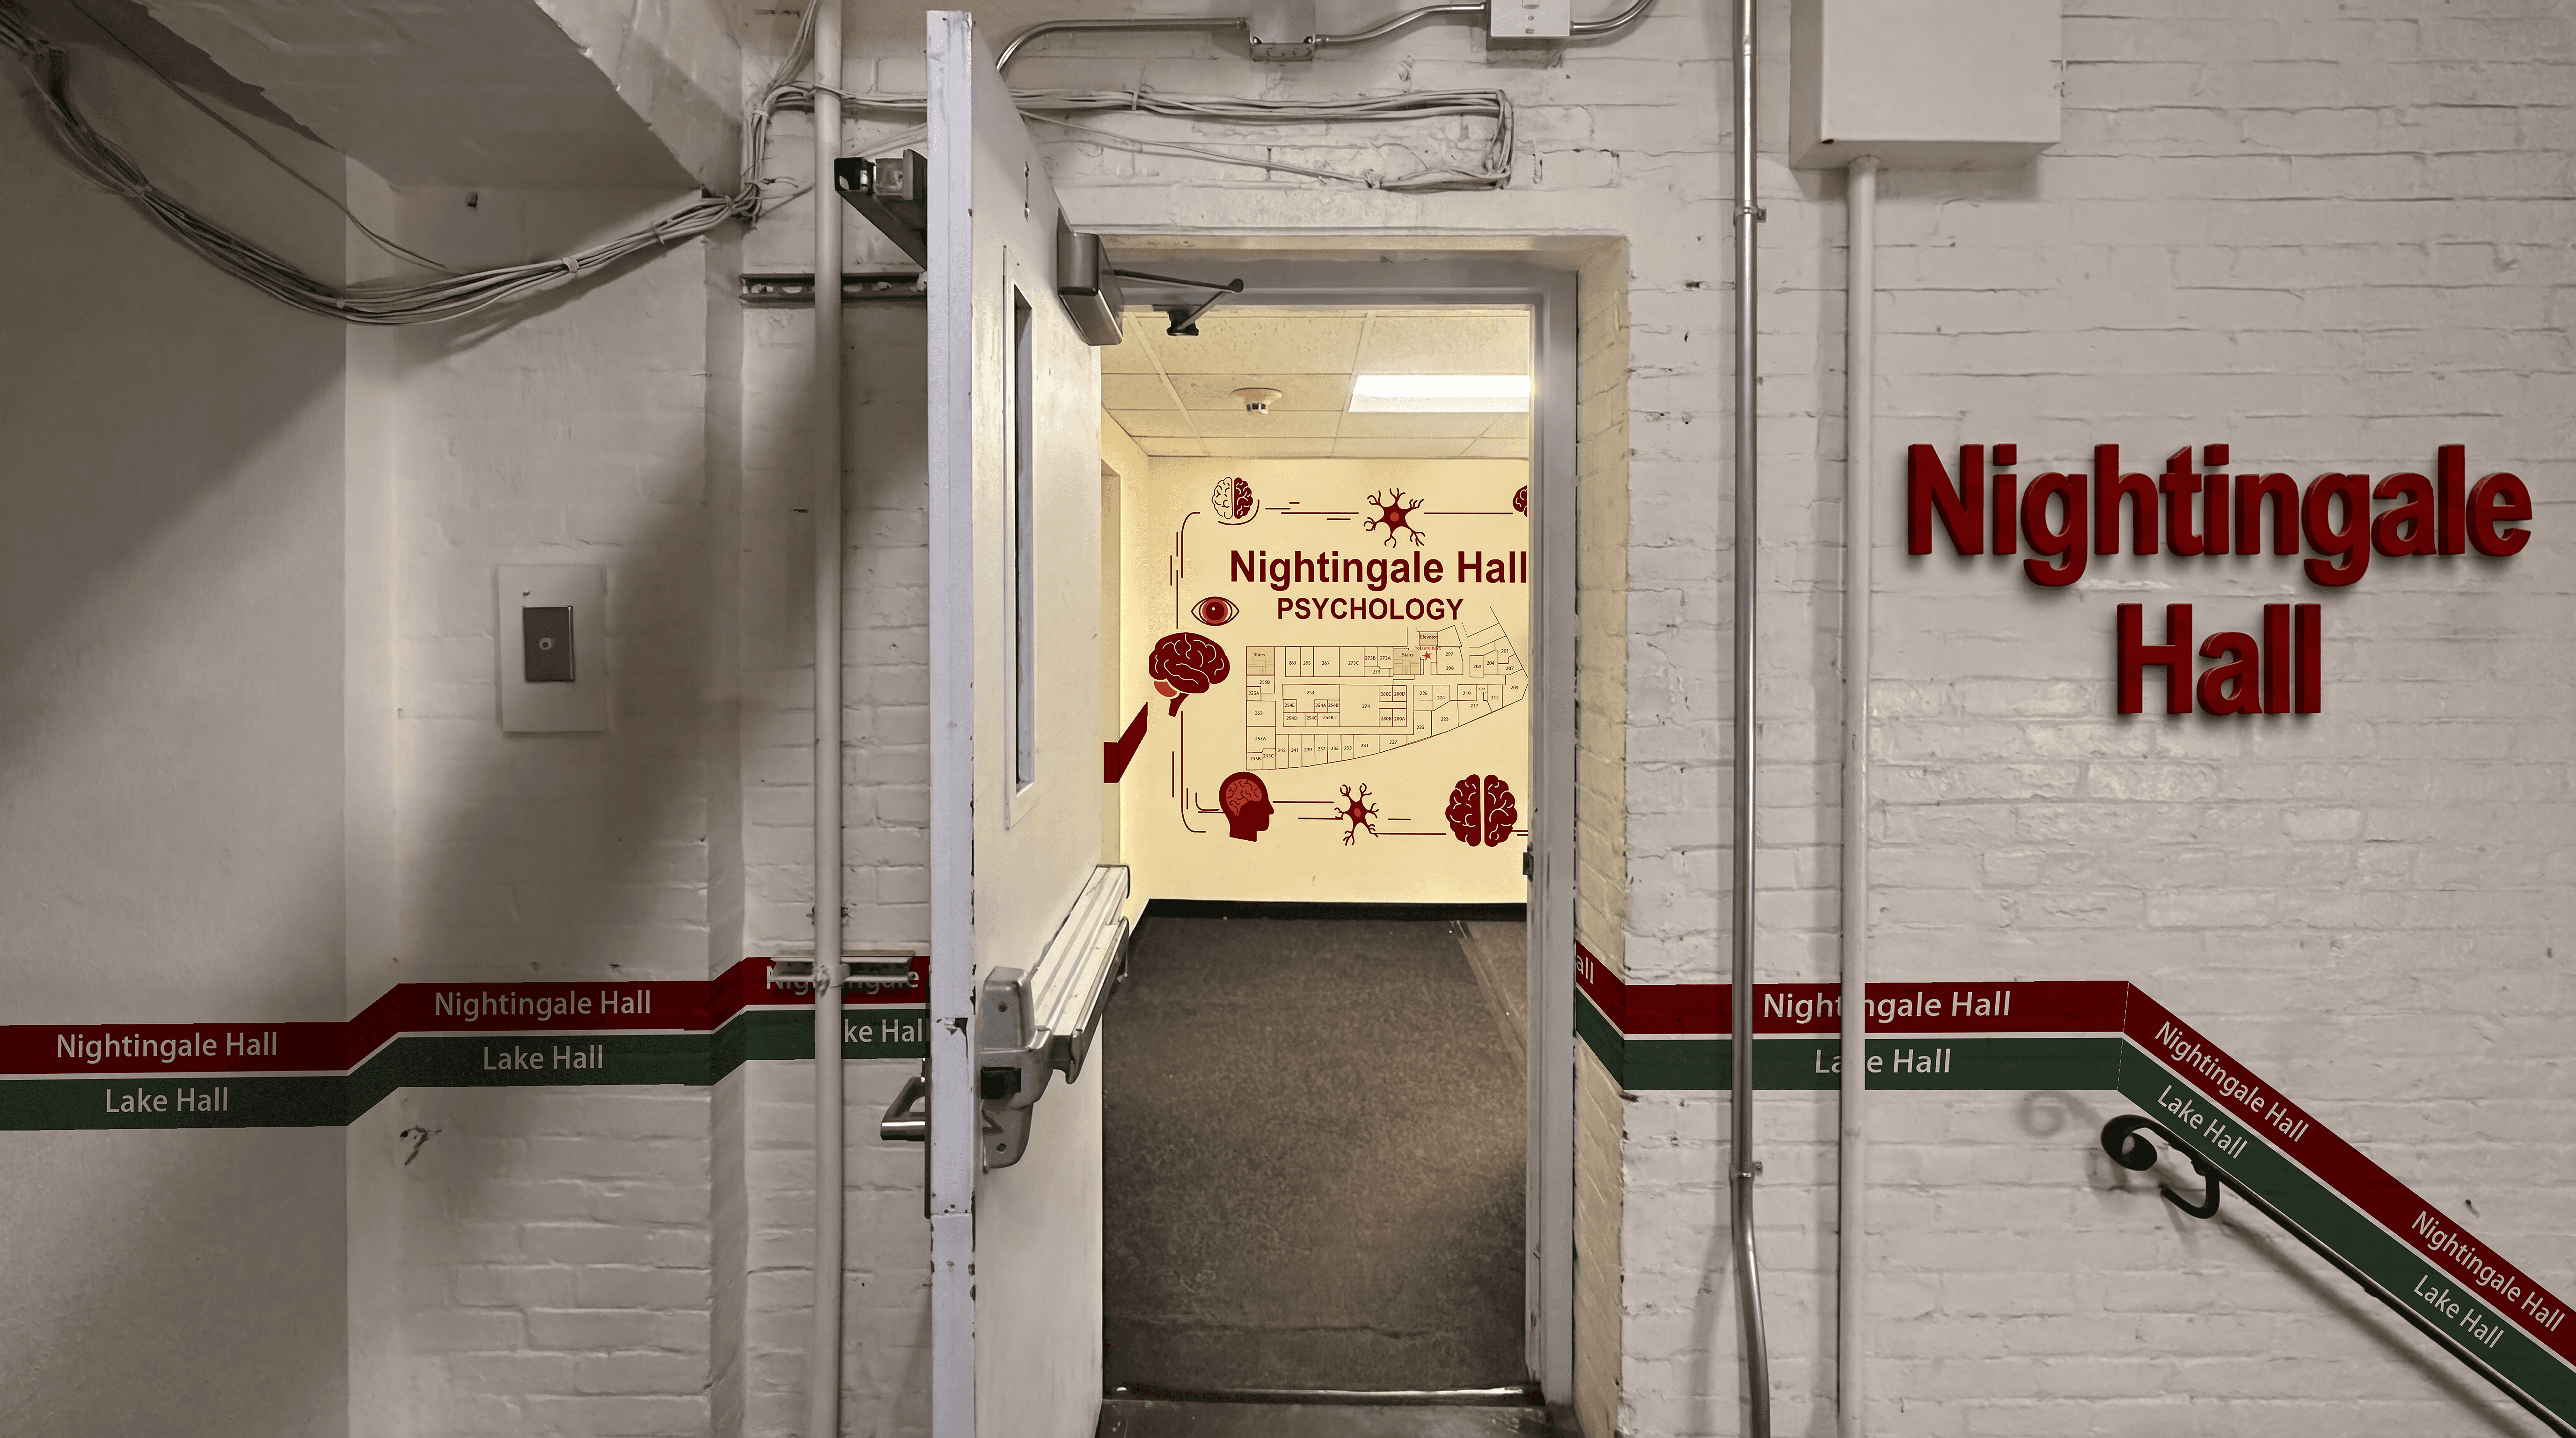


Before Rebuild
After Rebuild